Kitchen Design: 3D Planner
- 4.2
- Rating
- 1.00M
- Installs
- Free
- Price
 Analysis by App-foxy
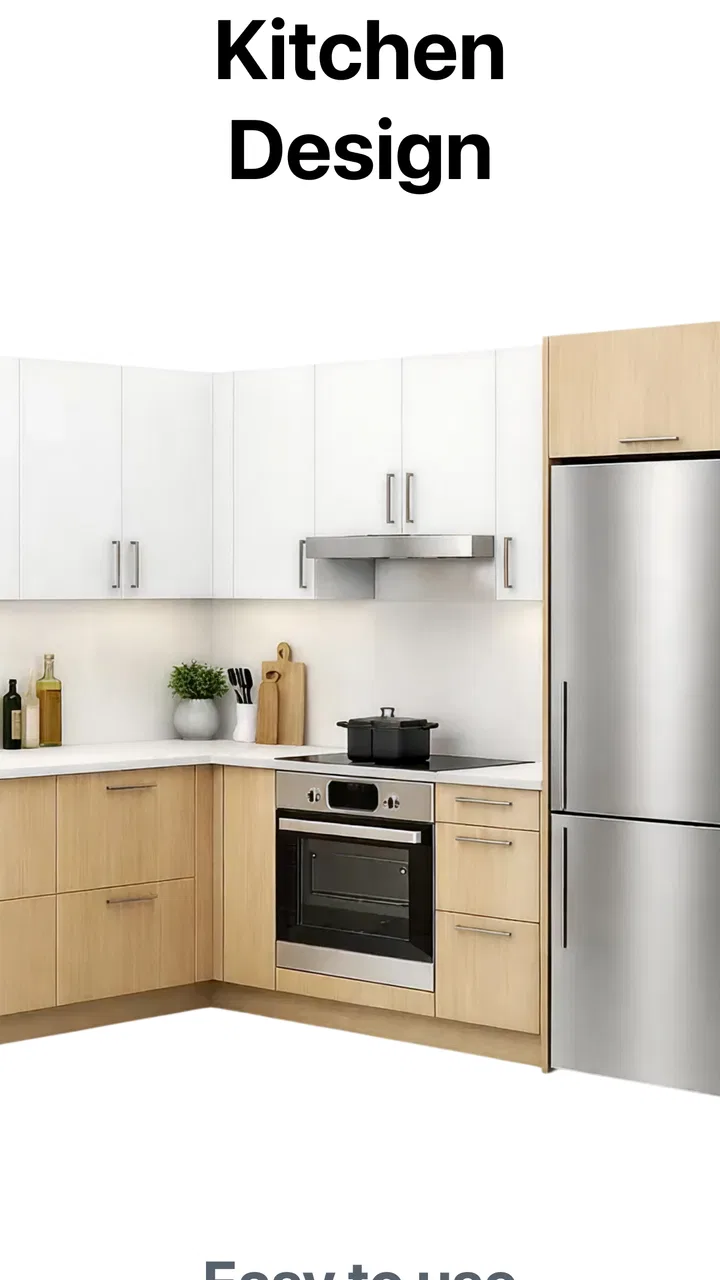
Kitchen Design: 3D Planner caught my attention because it turns a kitchen renovation from an abstract idea into something I can inspect from different angles. Instead of moving cabinet sketches around on paper, I can work through a room visually and see whether a layout feels practical before committing to it. That makes it especially appealing when the kitchen is small, awkwardly shaped, or still only an idea in my head.
I approached it as a planning tool rather than a decorating toy. The distinction matters. A pleasing image is useful, but a kitchen also has to support cooking, storage, movement, cleaning, and everyday habits. My overall impression is that PlannerSoft LDA has made an approachable app for exploring those decisions, although it is more helpful as a design companion than as a complete replacement for professional measurements or a contractor’s plan.
From first-week excitement to practical planning
The first few sessions are the strongest part of the experience. I can quickly experiment with a modern remodel, try different cabinet arrangements, and compare ideas without physically rearranging anything. The visual perspective gives the process more immediacy than a flat sketch, particularly when I am trying to understand how a narrow room might feel once storage is added.
You May Also Like

 Blood Strike: 2.5 Anniversary
Blood Strike’s Loadouts Turn Every Drop Into a Tactical Gamble
A close look at Blood Strike’s custom loadouts: how fast access to signature weapons reshapes its battle royale rhythm, rewards preparation, and narrows the gap between fights.

 Pandora - Music & Podcasts
Pandora’s Music Is Easy to Start, but Harder to Recover
Pandora’s strength is its low-effort path from a seed to a station. Its weak spot is how much confidence it asks you to place in connection, setup, and quiet recovery.

 8 Ball Pool
 Is Built on Rivalries, Rematches, and Routine
A close look at the rivalries, rematches, shared routines, and unanswered safety questions that turn a quick pool match into a persistent mobile community.

 Samsung Music
’s Quiet Strength Is Playing What You Already Own
Its reach comes less from spectacle than from dependable access to a personal library. That simplicity is both the app’s strongest retention engine and its ceiling.

 AccuWeather: Weather Radar
AccuWeather Review: A Quick, Clear Forecast for Everyday Decisions
For everyday plans, the best forecast is the one you can understand quickly. AccuWeather makes rain timing, radar, and local conditions easy to act on, with a few trade-offs.

 Hill Climb Racing
Why Hill Climb Racing Still Turns Crashes Into One More Run
A tiny car, a bumpy hill and one more upgrade: Hill Climb Racing keeps resurfacing because its simple chaos makes every near-miss feel personal.
More From Our News Desk
View All News


That early appeal comes from being able to test possibilities without pressure. I can begin with a rough concept, look at it in three dimensions, and notice problems that are easy to miss in a list of cabinet widths. A corner that seemed harmless on paper may make the room feel cramped. A layout that looks balanced may leave an inconvenient path through the cooking area. The app encourages this kind of visual questioning.
For someone planning a first renovation, this is less intimidating than opening a professional design program. The emphasis is on arranging a kitchen rather than learning a complicated technical system. I found that useful when I wanted to compare a compact, storage-focused arrangement with a more open design. The app gives me a place to think before I start asking a retailer or installer for quotes.
A realistic example would be a renter or homeowner with a small room and a limited number of possible cabinet positions. I could recreate the basic shape, try a layout with more upper storage, then remove some of it to see whether the room feels less crowded. I could also use the visual result to explain my preferences to another person. That conversation is often easier when both people can look at the same arrangement instead of interpreting verbal descriptions differently.
The first week can therefore feel productive even if I am not ready to buy anything. I can use the app to narrow down the kind of kitchen I want, identify layouts that clearly do not work, and prepare better questions for a professional. The important word is “prepare.” I would not treat the screen as proof that every clearance, connection, or installation detail is correct.
The app is free to start, which lowers the barrier to trying it. It is suitable for Everyone, so it is also an easy recommendation for a household project involving several family members. At the same time, optional purchases range from $4.99 to $399.99 per item, so I would pay attention before confirming anything. The free entry point is attractive, but the possible cost range means I would explore the basic workflow first and decide whether the extra content or tools genuinely improve my planning.
What makes the visual approach useful
The most valuable habit is to inspect a design from more than one viewpoint. A layout can look convincing from a comfortable standing position but fail when I imagine opening a cabinet, turning toward the sink, or carrying a hot pan across the room. I recommend rotating the view repeatedly and checking the room as if I were performing ordinary tasks rather than admiring a finished picture.
Another useful technique is to create deliberately imperfect alternatives. Instead of making one attractive design and becoming attached to it, I would make a storage-heavy version, a more open version, and a compromise version. Comparing them exposes the trade-off between visual space and capacity. That is a more reliable use of a planning app than chasing the most polished-looking arrangement.
I also found that the app works best when I separate decisions into stages. First I think about the room’s basic flow. Then I consider cabinet placement and storage. Only after that do I worry about the overall appearance. This prevents decorative choices from hiding a layout problem. The three-dimensional view is particularly helpful for this sequence because it lets me evaluate the room as a place I would actually move through.
There is a practical limitation here: a virtual arrangement can encourage false confidence. A design may appear to fit while the real room contains pipes, outlets, radiators, uneven walls, doors, windows, or structural restrictions that are not represented in the concept. I would measure the physical room separately and keep those measurements beside me while experimenting. The app is excellent for visual thinking, but it should not be the only source of truth.
How the value changes after the novelty fades
After the initial excitement, the question becomes whether I still have a reason to open it. For a one-time remodel, the answer depends on how many decisions remain. If I am still comparing layouts, the app can keep earning its place because each revision has a clear purpose. I can revisit the design after discussing it with family, discovering a budget constraint, or realizing that a preferred cabinet arrangement is not practical.
Its recurring value is lower once the main layout is settled. This is not a criticism unique to this app; kitchen planning naturally has a project-based life cycle. I would not expect to use it every day like a shopping list or a cooking app. Its lasting usefulness comes from supporting a series of meaningful decisions during a renovation, not from creating a permanent daily habit.
That distinction helps me recommend it honestly. Someone actively planning a kitchen may return several times over a few weeks or months. Someone with no renovation project may enjoy exploring designs but could run out of meaningful tasks quickly. The novelty is real, but it becomes useful when tied to a concrete question: Can this arrangement work? Do I prefer more storage or more openness? Which concept should I show to an installer?
The app can also remain useful when plans change. A household may decide that the original layout is too expensive, that a smaller room needs a different compromise, or that storage matters more than a minimalist appearance. Reworking the concept is easier than starting a new paper sketch each time. I see this as one of the stronger long-term benefits: it keeps alternatives visible instead of allowing the first idea to become the default simply because it was drawn first.
Still, I would not confuse repeated design sessions with ongoing technical support. Once I need exact product specifications, installation instructions, electrical planning, plumbing decisions, or a final construction document, I would move to the relevant professional or manufacturer tools. This app belongs earlier in the process, where visual comparison and communication matter most.
Maintenance, repetition, and the small sources of friction
The maintenance burden is fairly light in the sense that the app is easy to understand as a focused kitchen-planning tool. I do not need to maintain a large personal system to benefit from it. The real work is maintaining the quality of the project itself: keeping measurements current, remembering which arrangement reflects the latest discussion, and resisting the temptation to treat an attractive mock-up as a finished specification.
I would keep a simple written note beside each design idea. For example, one version might prioritize storage, another might preserve a clearer walkway, and a third might be the budget-minded compromise. Without labels like these, several similar layouts can blur together. The app helps me see the differences, but I still need a method for remembering why I created each version.
That workflow is a non-obvious strength and weakness at the same time. Visual experimentation is quick, but visual memory is unreliable. A design can feel better simply because I looked at it more recently. By naming the purpose of each alternative and reviewing them after a break, I make the comparison less emotional and more practical.
I would also check every promising arrangement against real-life routines. Where would groceries be placed when I arrive home? Can two people pass each other comfortably? Is the most-used storage located where I naturally reach for it? Will cleaning require awkward movement? These questions are not glamorous, but they determine whether a kitchen remains pleasant after the remodel is no longer new.
The app reduces the effort of imagining those situations, but it cannot perform them for me. I still have to bring my own knowledge of the household into the process. A design made for one person who cooks occasionally should not be judged by the same standards as a design for a busy family. This is where personal judgment matters more than the visual polish of the plan.
There is also a financial maintenance issue. Because in-app purchases can be substantial, I would avoid unlocking anything until I understand what I need from the project. A free trial of the workflow can tell me whether the interface suits me. If I later decide that a paid item is worthwhile, I would make that choice based on a specific planning problem rather than on the excitement of having more options.
Where fatigue begins
The main source of fatigue is repetition. Moving through several similar cabinet arrangements can become less satisfying when each revision produces only a small visual difference. At that point, the app’s freedom can work against efficiency. I need to impose limits, such as testing only three clearly different approaches and rejecting any version that fails a practical requirement.
Another tiring aspect is the gap between visual confidence and real-world certainty. The more attractive a design becomes, the easier it is to overlook the details that still need checking outside the app. I found it helpful to pause the creative process and make a separate checklist of physical questions. That keeps the three-dimensional presentation in its proper role rather than allowing it to become a substitute for verification.
Users who want a full renovation management system may also find the experience too narrow. This is a House & Home app centered on kitchen design, not a general project organizer. If I need scheduling, contractor coordination, detailed budgeting, or a comprehensive materials inventory, I would use another tool alongside it. The focused scope is convenient for layout work, but it means I should not expect one app to manage the entire renovation.
People who dislike visual planning may not get much from it either. The app’s appeal depends on being willing to look, rotate, compare, and revise. If I already have a precise plan from a kitchen specialist, using this kind of tool may add little beyond curiosity. In that situation, the professional plan is likely the better reference, while this app is more valuable before those decisions have been finalized.
Performance expectations should also be realistic on older devices. The current version is 2607 and requires at least OS 10, so I would check compatibility before planning to use it on an older phone or tablet. A larger screen would be more comfortable for detailed comparisons than a small handset, especially when several parts of the room need attention at once. I would still use a phone for quick idea checks, but I would prefer a tablet or another larger display for serious layout work.
Who should keep it installed
I would recommend it to a homeowner at the beginning or middle of a kitchen remodel, especially someone dealing with a compact room and several competing ideas. It is also useful for couples or families who struggle to agree because each person imagines the finished space differently. Showing a shared visual concept can turn a vague disagreement into a specific discussion about storage, openness, or movement.
It suits careful planners who want to reject weak ideas before spending money. The ability to compare a few distinct layouts is more valuable than endlessly decorating one concept. I would encourage users to treat each session as a decision-making exercise: identify a problem, create an alternative, inspect it, and record what changed.
I would be less enthusiastic for someone who wants exact construction documentation, professional-grade technical drawings, or a complete renovation budget. I would also suggest skipping it if the kitchen is already fully designed by a specialist and no meaningful decisions remain. In those cases, a manufacturer’s planning service, a professional designer, or a dedicated project-management tool may be a better fit.
The app has reached over one million installs and holds a 4.2 average from around fourteen thousand ratings, which suggests that its straightforward kitchen-planning concept has found a sizeable audience. I do not treat popularity as proof that it will suit every room, but it does make the app feel like a credible starting point rather than an experiment with no established use.
PlannerSoft LDA has kept the product focused on a familiar need: seeing a kitchen idea before acting on it. That focus is its advantage. It does not need to replace every other renovation tool to be useful; it only needs to help me make better early decisions. When I use it with measured information and a clear purpose, it does that well.
My long-term verdict
After the first-week novelty fades, Kitchen Design: 3D Planner earns continued space only when I am genuinely planning or revising a kitchen. It is not a daily utility, and I would not keep opening it without a project in mind. But during a remodel, its ability to make layout choices visible can save time, improve household conversations, and expose uncomfortable ideas before they become expensive mistakes.
My strongest advice is to use it as a visual laboratory. Build more than one concept, inspect each from the viewpoint of ordinary chores, and keep physical measurements and installation constraints separate from the attractive screen version. That workflow turns the app from a pleasant design toy into a practical planning aid.
The free price makes trying it easy, while the Everyone rating keeps it accessible to a broad household audience. I would remain cautious around the wide range of optional purchases and decide only after the basic experience has answered a real question. For a small-room remodel, that initial exploration can be genuinely valuable.
My final recommendation: keep it for the planning phase, not as a permanent everyday app. If you need inspiration, layout comparisons, and a clearer way to discuss cabinet arrangements, I think it is worth trying. If you need precise construction documents or full renovation management, pair it with a professional service or choose a more specialized alternative. Its lasting value is not endless novelty; it is the confidence that comes from testing a kitchen idea before committing to it.
FAQs for Kitchen Design: 3D Planner
01What features does Kitchen Design: 3D Planner offer?
Kitchen Design: 3D Planner offers a comprehensive set of features, including customizable room dimensions, a wide selection of kitchen furnishings, appliances, and decor. Users can view their designs in 3D and use drag-and-drop functionality for easy placement. The app also provides color and material customization, enabling users to tailor their kitchens to their liking.
02Is Kitchen Design: 3D Planner user-friendly for beginners?
Yes, Kitchen Design: 3D Planner is designed with an intuitive interface suitable for beginners. It includes tutorials and tips to guide users through the design process. The app's drag-and-drop feature makes it easy to experiment with different layouts and styles, ensuring a smooth experience even for those with no prior design knowledge.
03Can I save and share my kitchen designs with others?
Absolutely! Kitchen Design: 3D Planner allows users to save their projects and share them with friends, family, or professionals via email or social media. This feature is particularly useful for getting feedback or collaborating with interior designers and contractors on your kitchen renovation project.
04Does Kitchen Design: 3D Planner support all device types?
Kitchen Design: 3D Planner is available for both Android and iOS devices, ensuring broad compatibility. However, for the best experience, it's recommended to use the app on devices with larger screens, such as tablets, to better view and manipulate detailed 3D designs.
05Are there any additional costs within the app?
While Kitchen Design: 3D Planner offers a free version with basic features, there might be in-app purchases for additional design elements, premium materials, and advanced functionalities. Users can choose to upgrade based on their needs, ensuring a tailored experience without unnecessary costs.
Pros
- Intuitive interface for easy navigation.
- Extensive library of kitchen styles.
- Real-time 3D rendering capabilities.
- Customizable elements for personalization.
- Cross-platform compatibility.
Cons
- Limited free features available.
- Occasional lag on older devices.
- Requires internet for full functionality.
- Subscription model can be pricey.
- Few updates on new trends.

Kitchen Design: 3D Planner
Gallery